Demeure · Interior Architecture
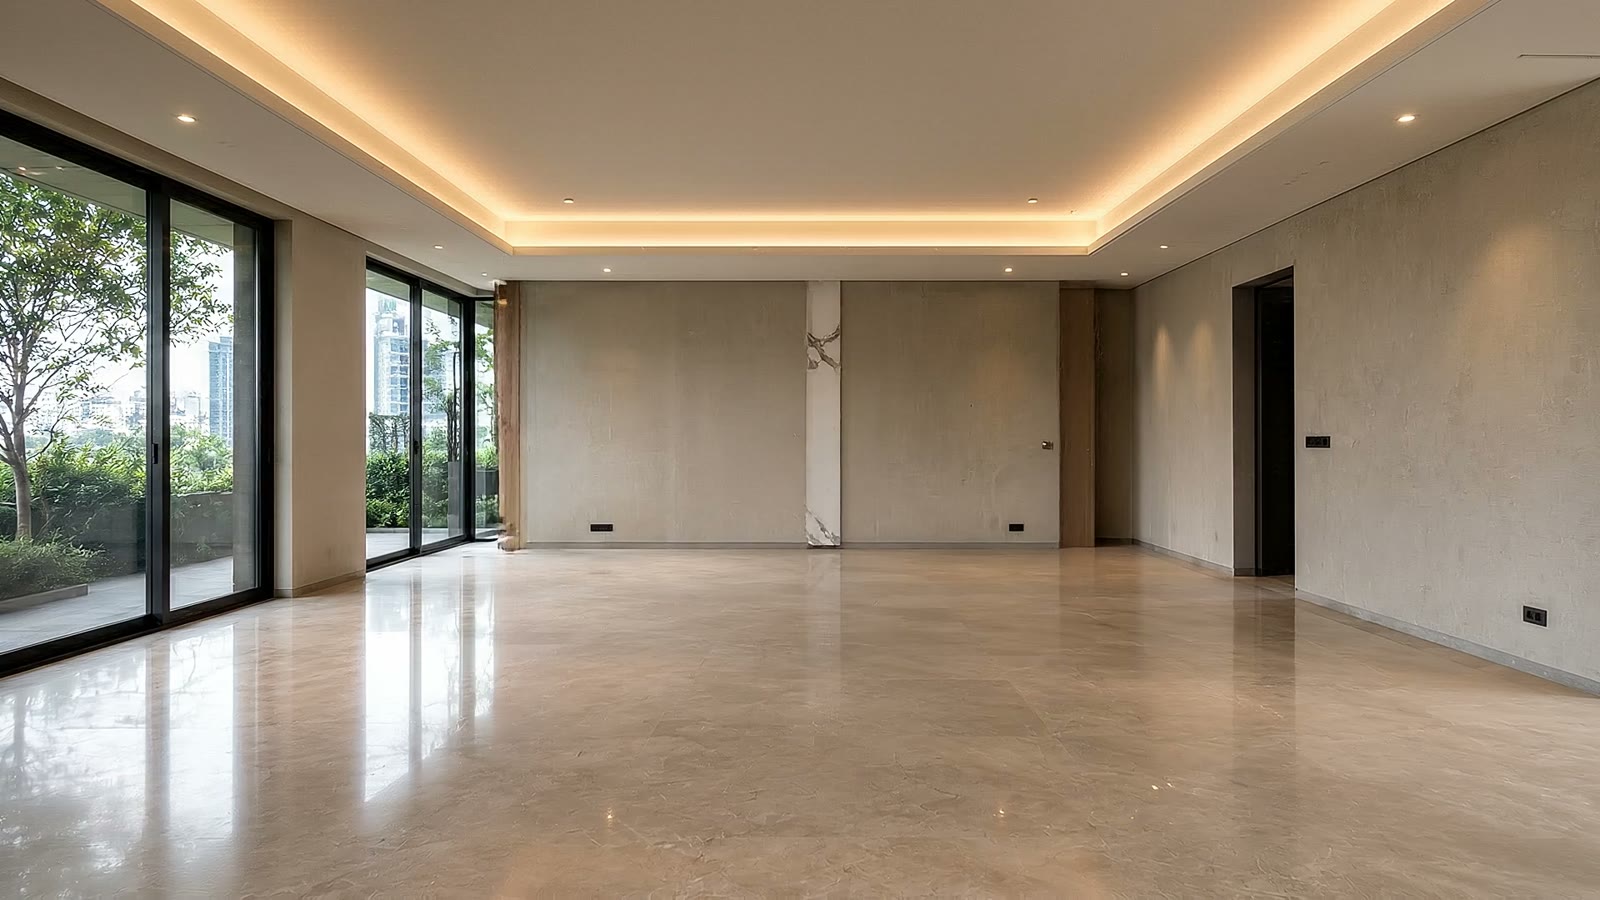
An empty roomis only apromise.
Scroll, and watch a bare shell become a home — light, then structure, then the quiet life of things chosen well.
First, the light —and the proportionto hold it.
Then the bones:oak, stone, thegrain of shadow.
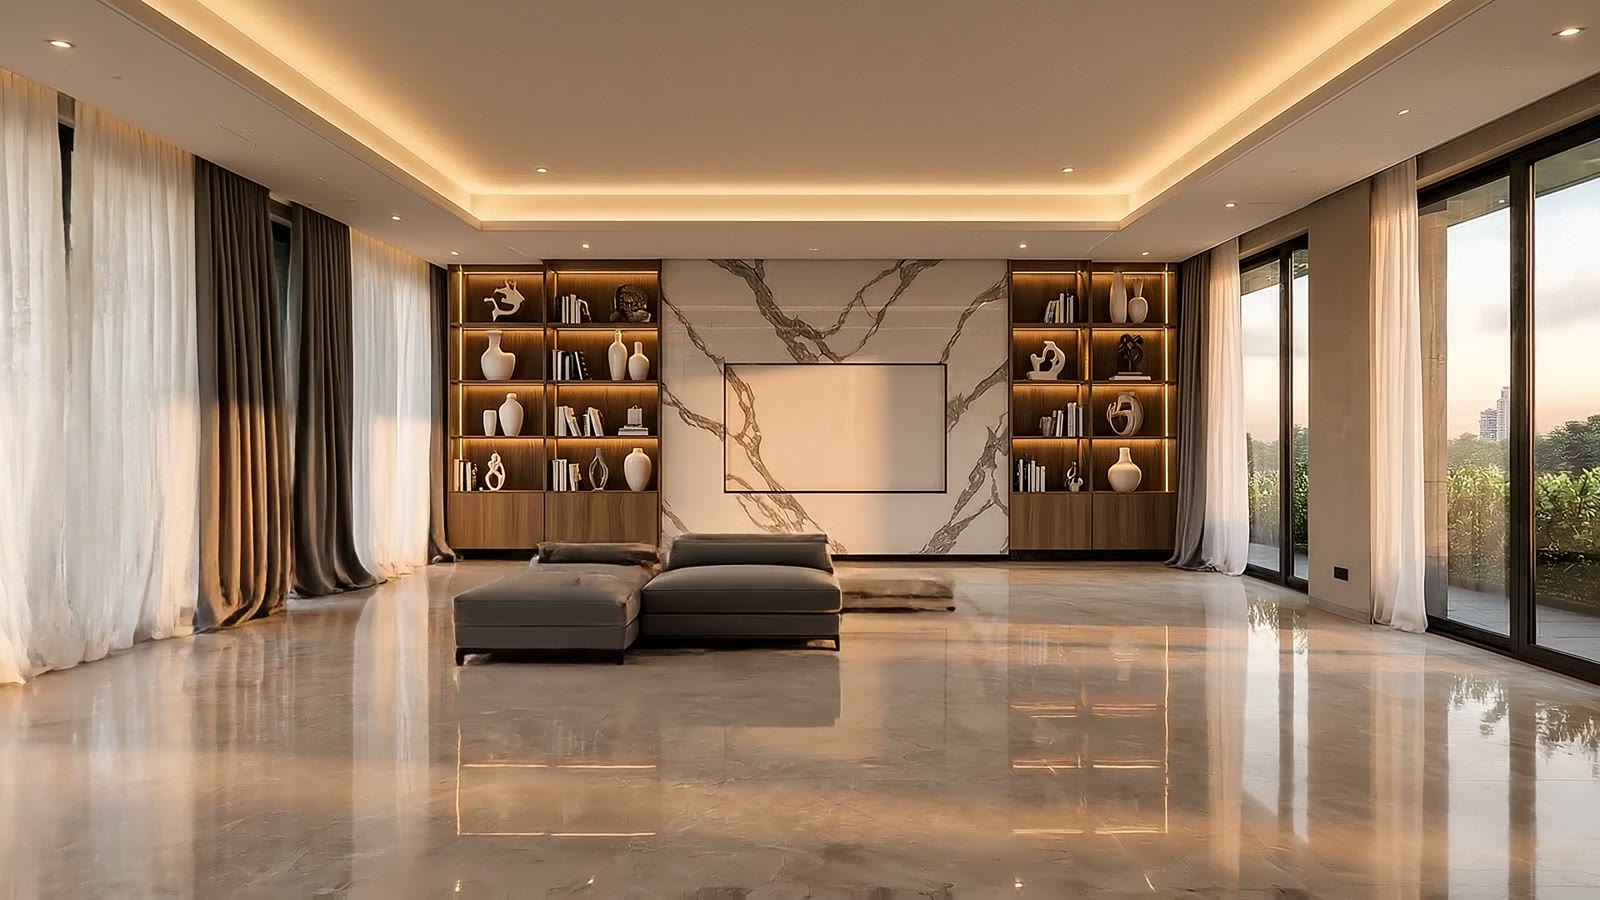
At last, the life —the sofa, the books,the evening.
Penthouse — 320 m² · composed in a single take
The idea
A room is not a container. It is a mood you can walk into — proportion, light, and the quiet confidence of a few things chosen well. We design the emptiness first, then everything the emptiness deserves.
The method
We composein fourmovements.
Listen
Before a single line, we learn how you live — the light you wake to, the friends you host, the way you want a room to make you feel.
Draw
Plans, proportion, flow. We resolve the architecture — walls, ceilings, thresholds — so the space is right before it is beautiful.
Material
Oak, stone, plaster, brass. We choose a palette you can touch, and detail every joint so the surfaces age into the room.
Light
Layered, warm, dimmable to the hour. Light is the last material we lay — the one that turns a finished room into a lived-in one.
Selected work
Rooms we'vebrought to life.
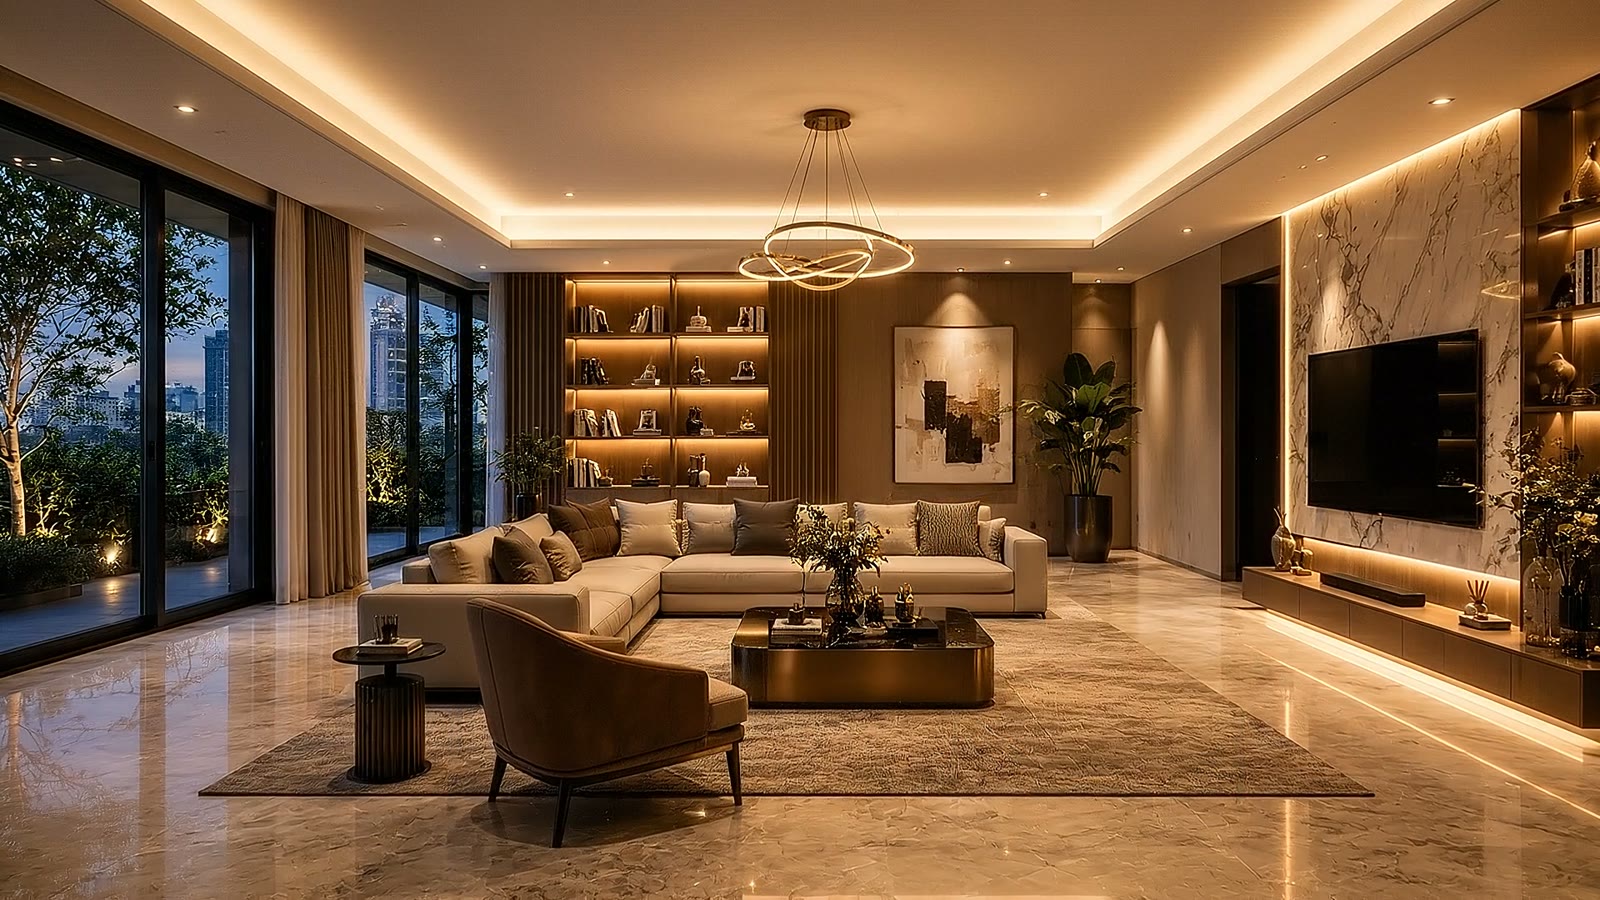
Full interior architecture
Skyline Penthouse
Milan, IT · 2026 · 320 m²
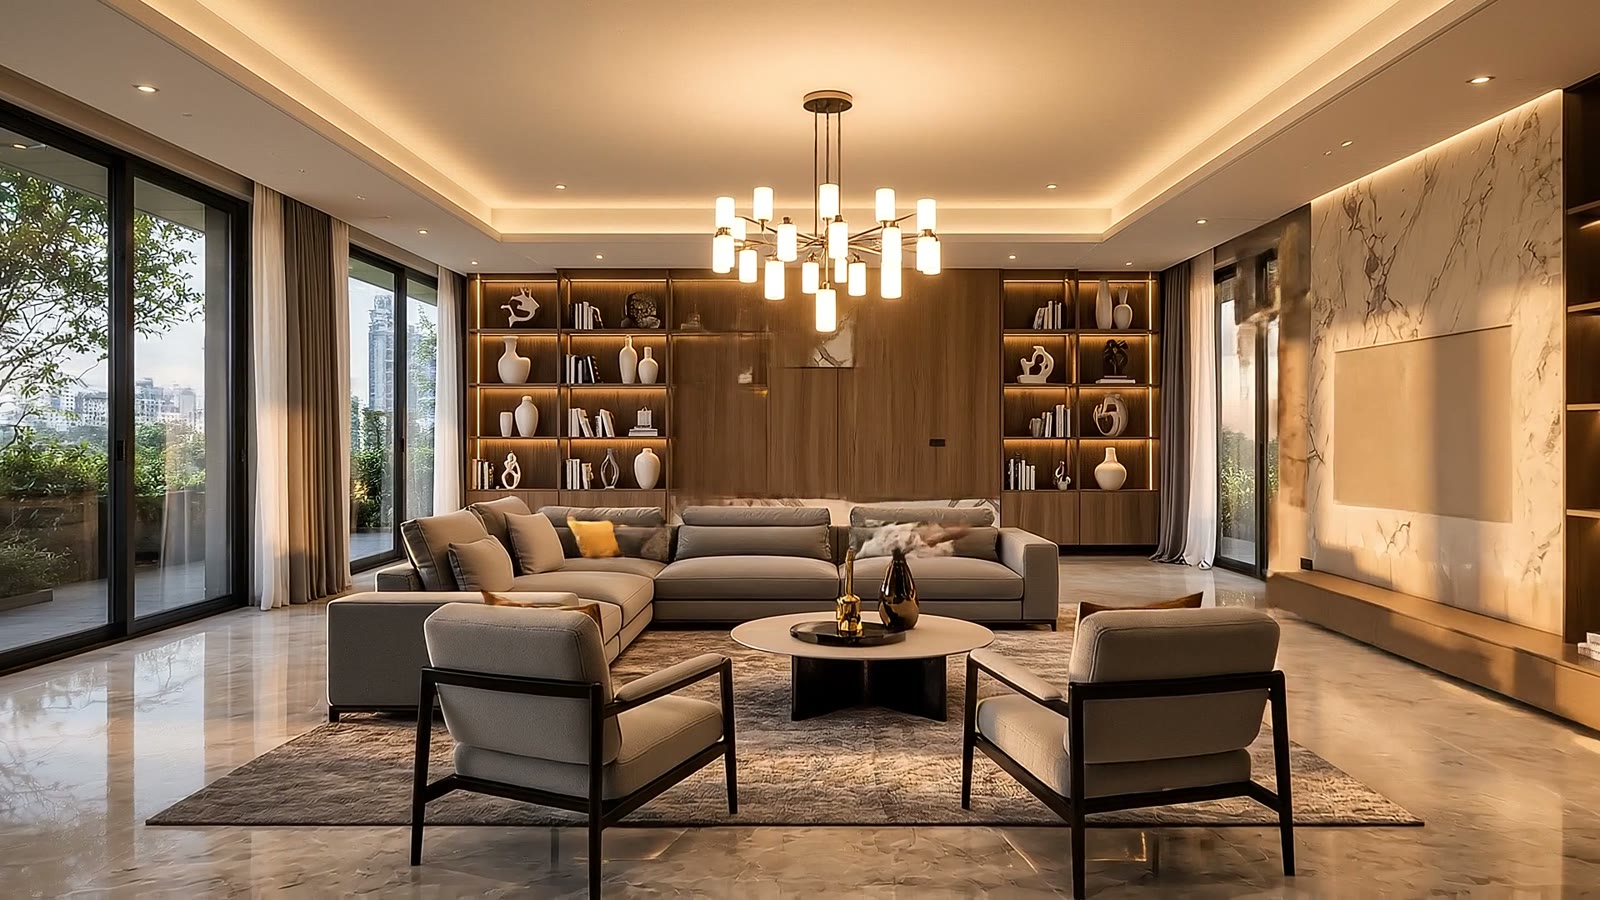
The Reading Salon
2025Paris, FR · 180 m²
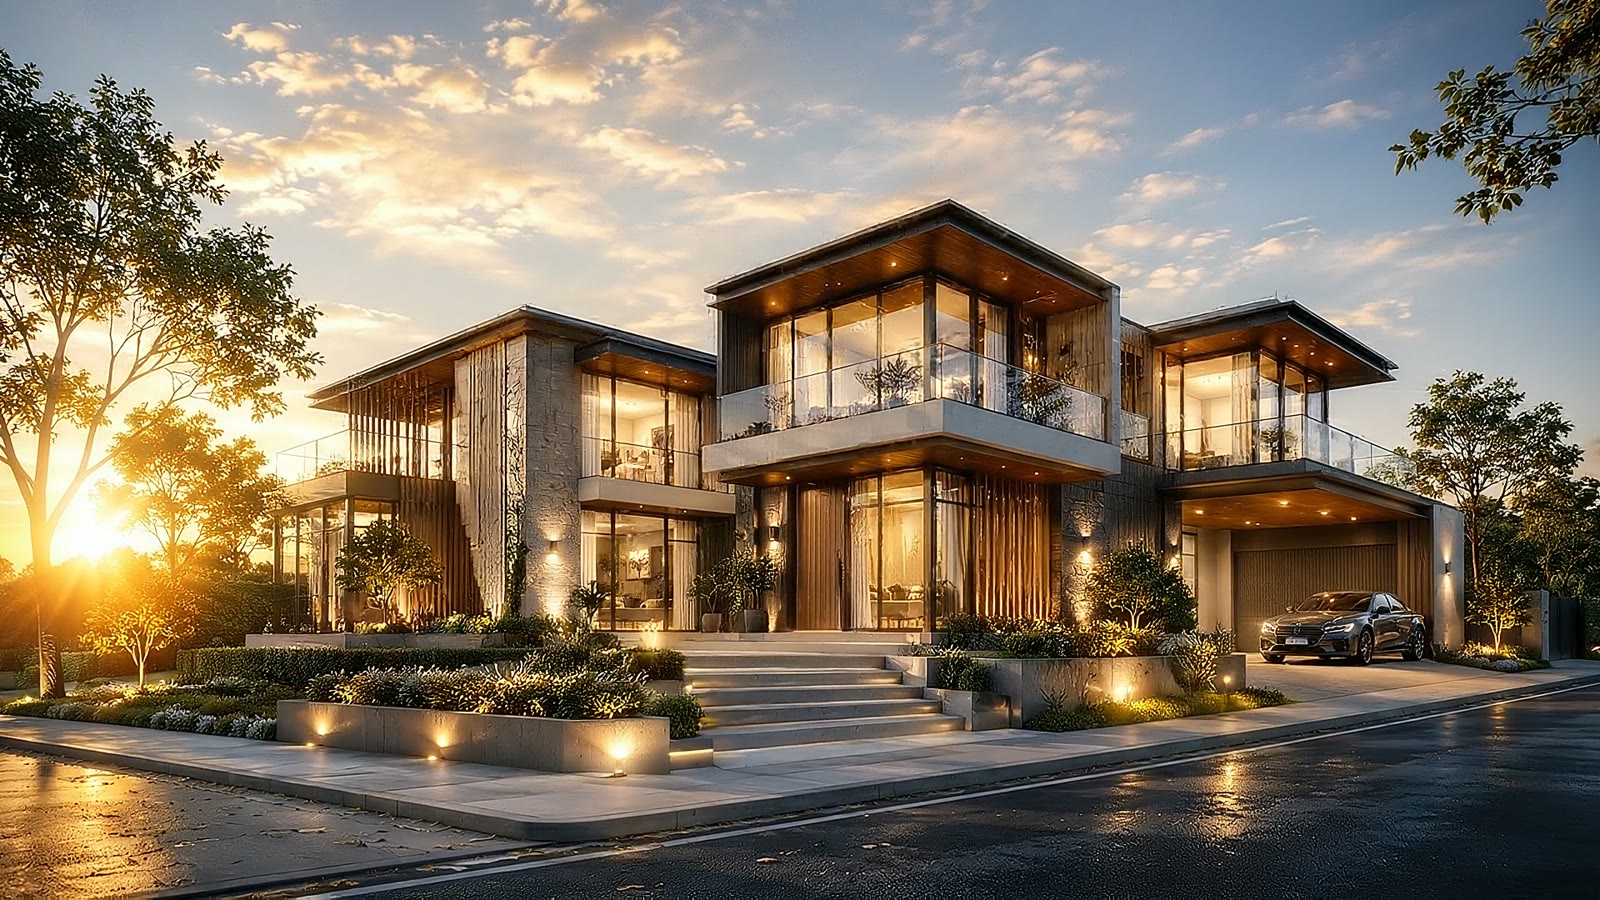
Garden Apartment
2025Como, IT · 210 m²
Dusk Residence
2024Geneva, CH · 260 m²
The palette
A house youcan touch.
Six surfaces, chosen to age well and read warm at every hour. Scroll to walk the palette.
European Oak
Rift-sawn · oiled
Calacatta Marble
Book-matched
Travertine
Roman · honed
Brushed Brass
Unlacquered
Belgian Linen
Natural weave
Smoked Glass
Bronze tint
The studio
Begin
Let's composeyours.
Tell us how you want to live. We'll design the rooms that make it feel inevitable.
Start a project