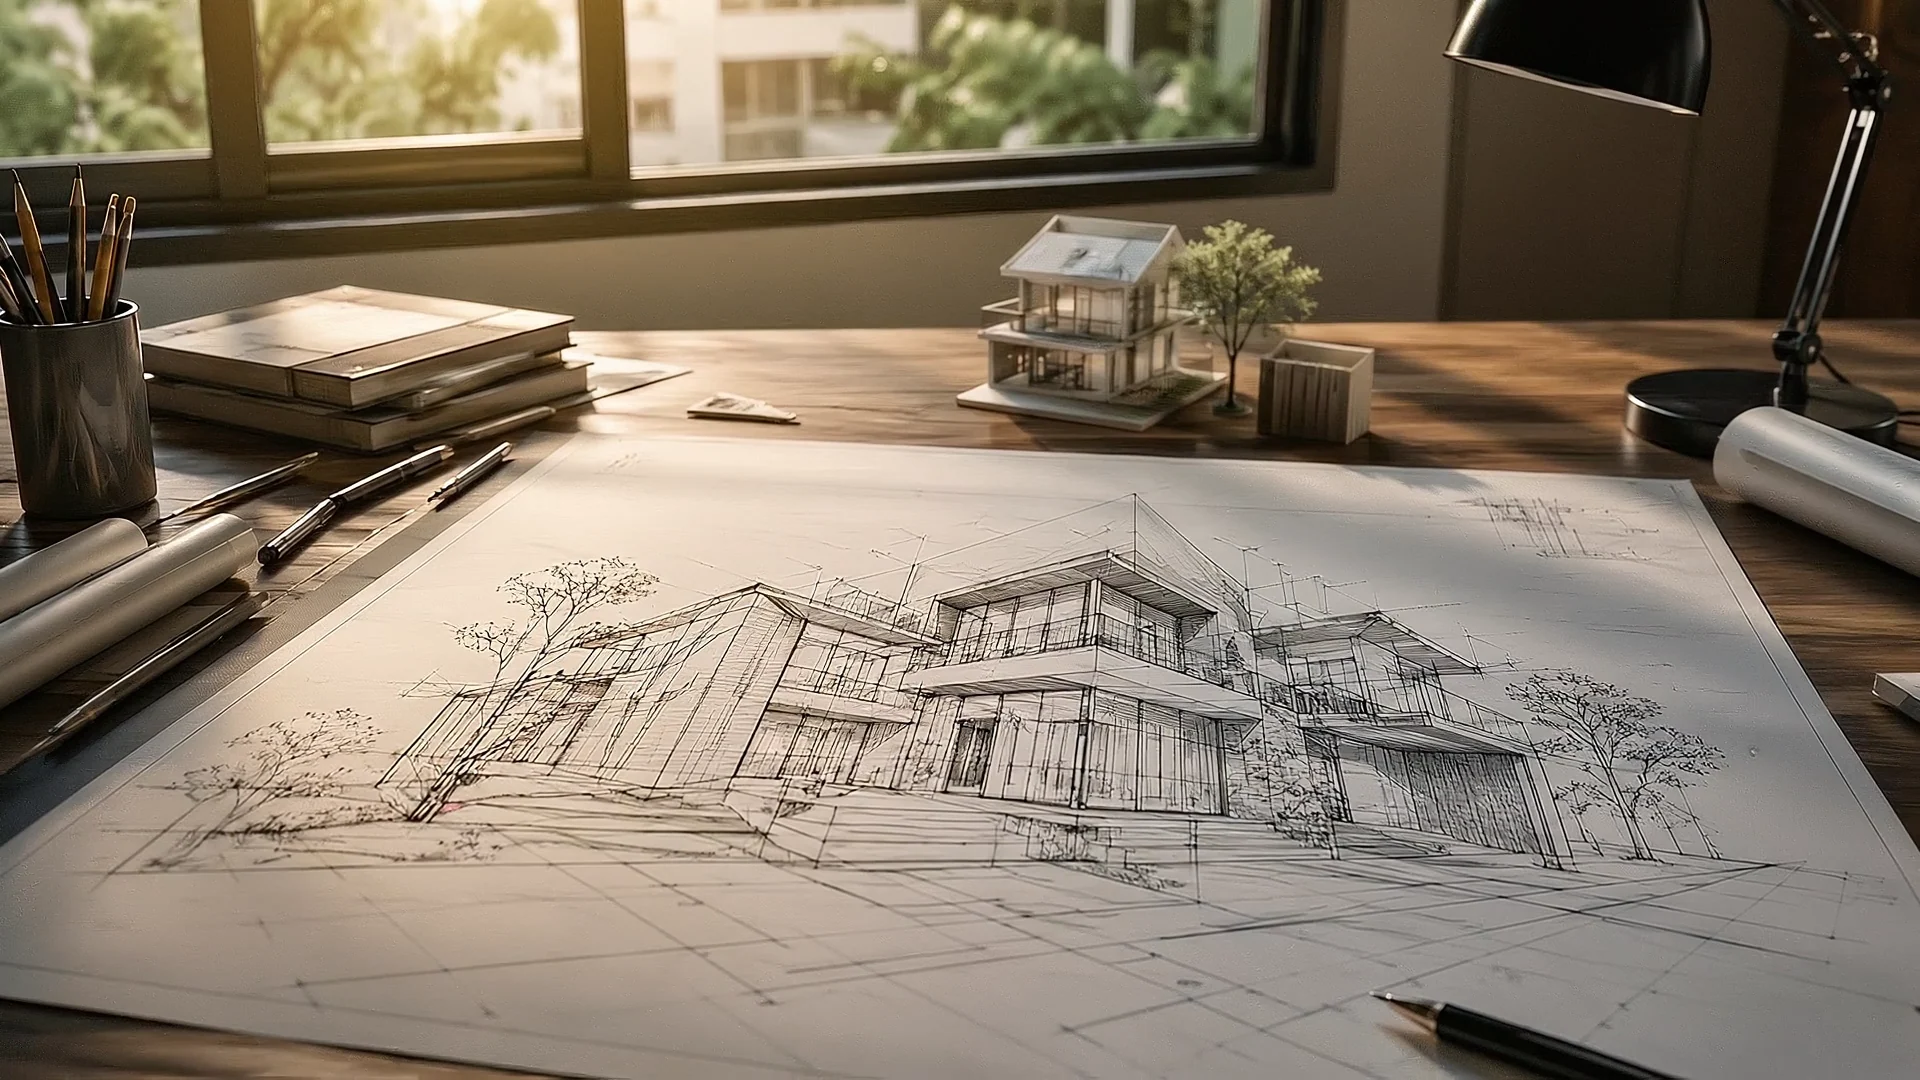
Scale 1:100
The Sketch
Every home starts as light over paper — massing, sun, sightlines, argued out at the desk.
- Feasibility & site survey
- 3D concept model
- Fixed-fee design
Forma — design-build studio for custom homes
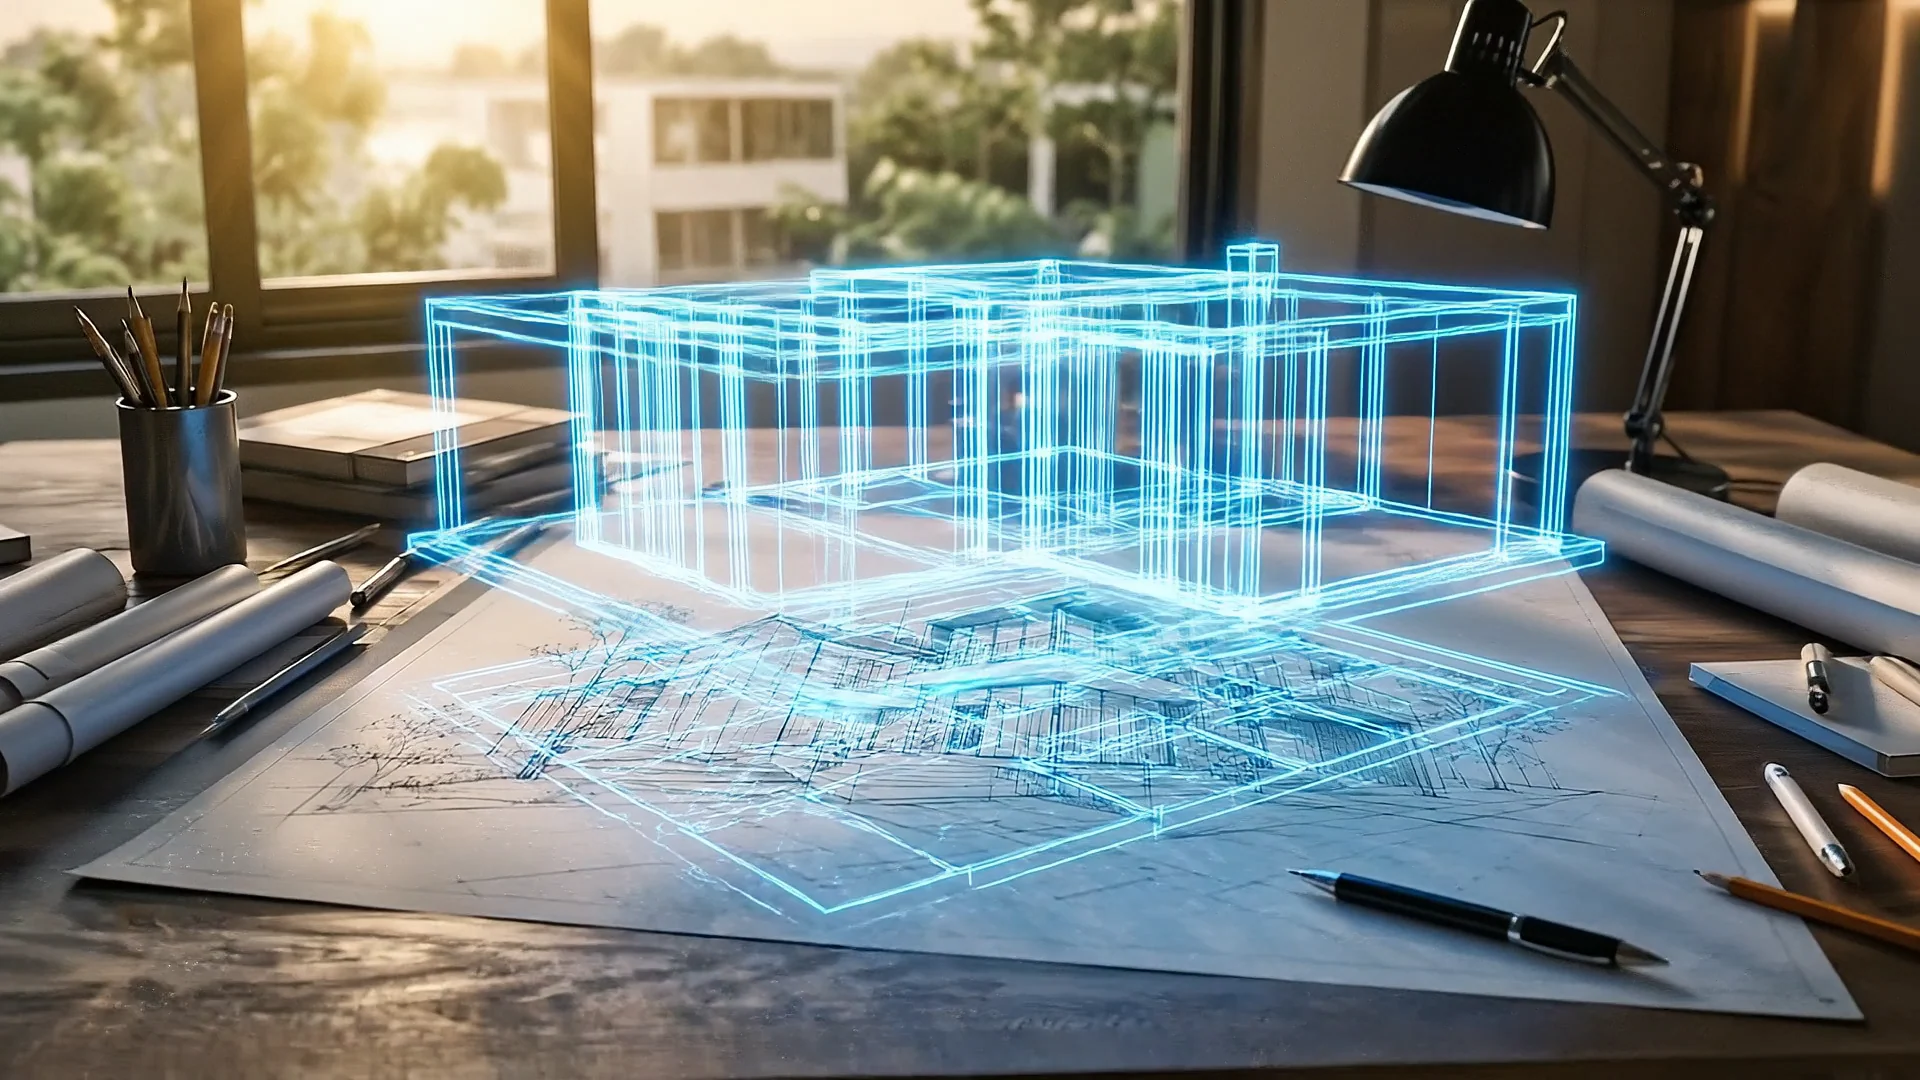
Scroll — the idea grows from a sketch of light to the house itself, drawn, modeled and built by one studio.
Fig. 01 — scale 1:100
The Sketch
Light over paper — massing, sun and sightlines argued at the desk.
Fig. 02 — scale 1:20
The Model
The idea gets a body — structure and glass proven at table scale.
Fig. 03 — scale 1:1
Built
The same lines you approved, standing in the evening sun.
We build at every scale.
One studio, one contract, one unbroken line from the first pencil stroke to the keys in your hand.
Fig. 02 — the position
128.
homes drawn & delivered
14.
years, one studio
0.
handoffs between design & build
Fig. 03 — one idea, three scales
Scale 1:100
Every home starts as light over paper — massing, sun, sightlines, argued out at the desk.
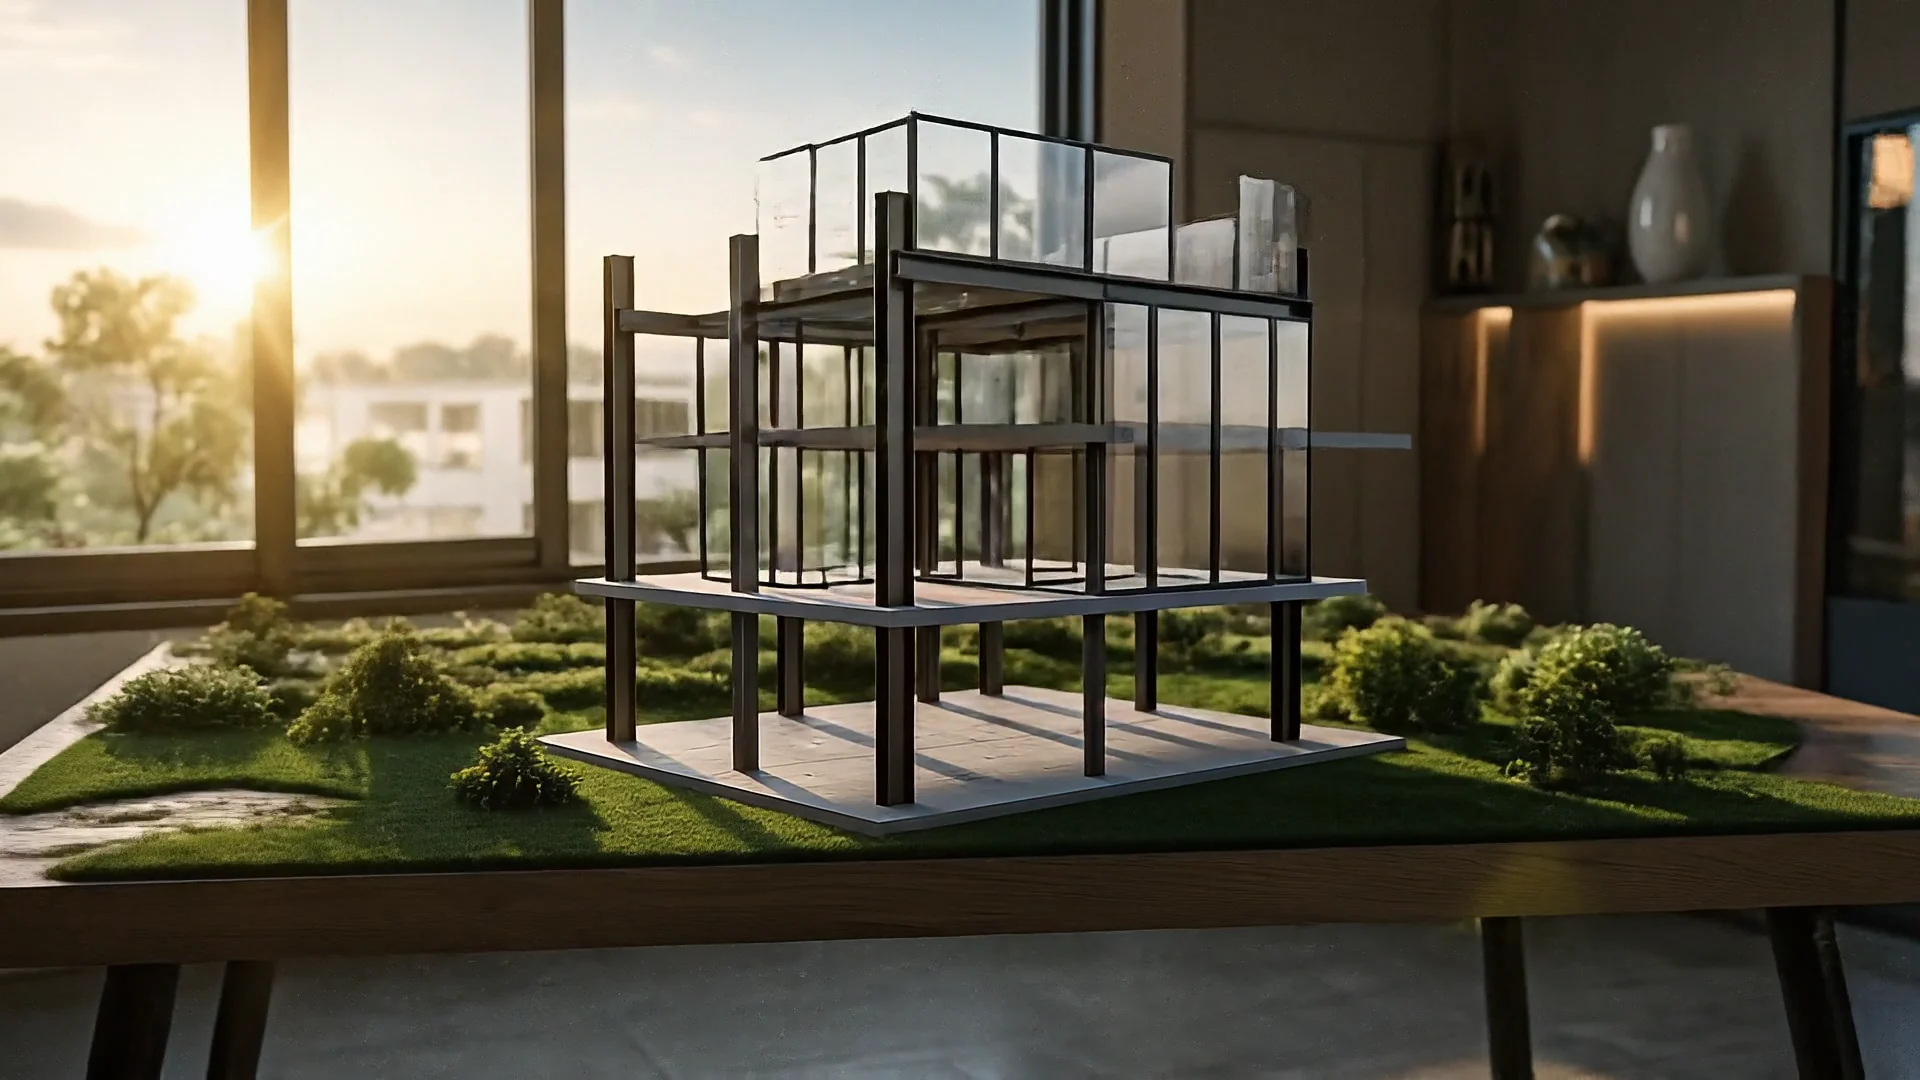
Scale 1:20
Then it gets a body. Structure, glass and landscape proven at table scale before a single permit.
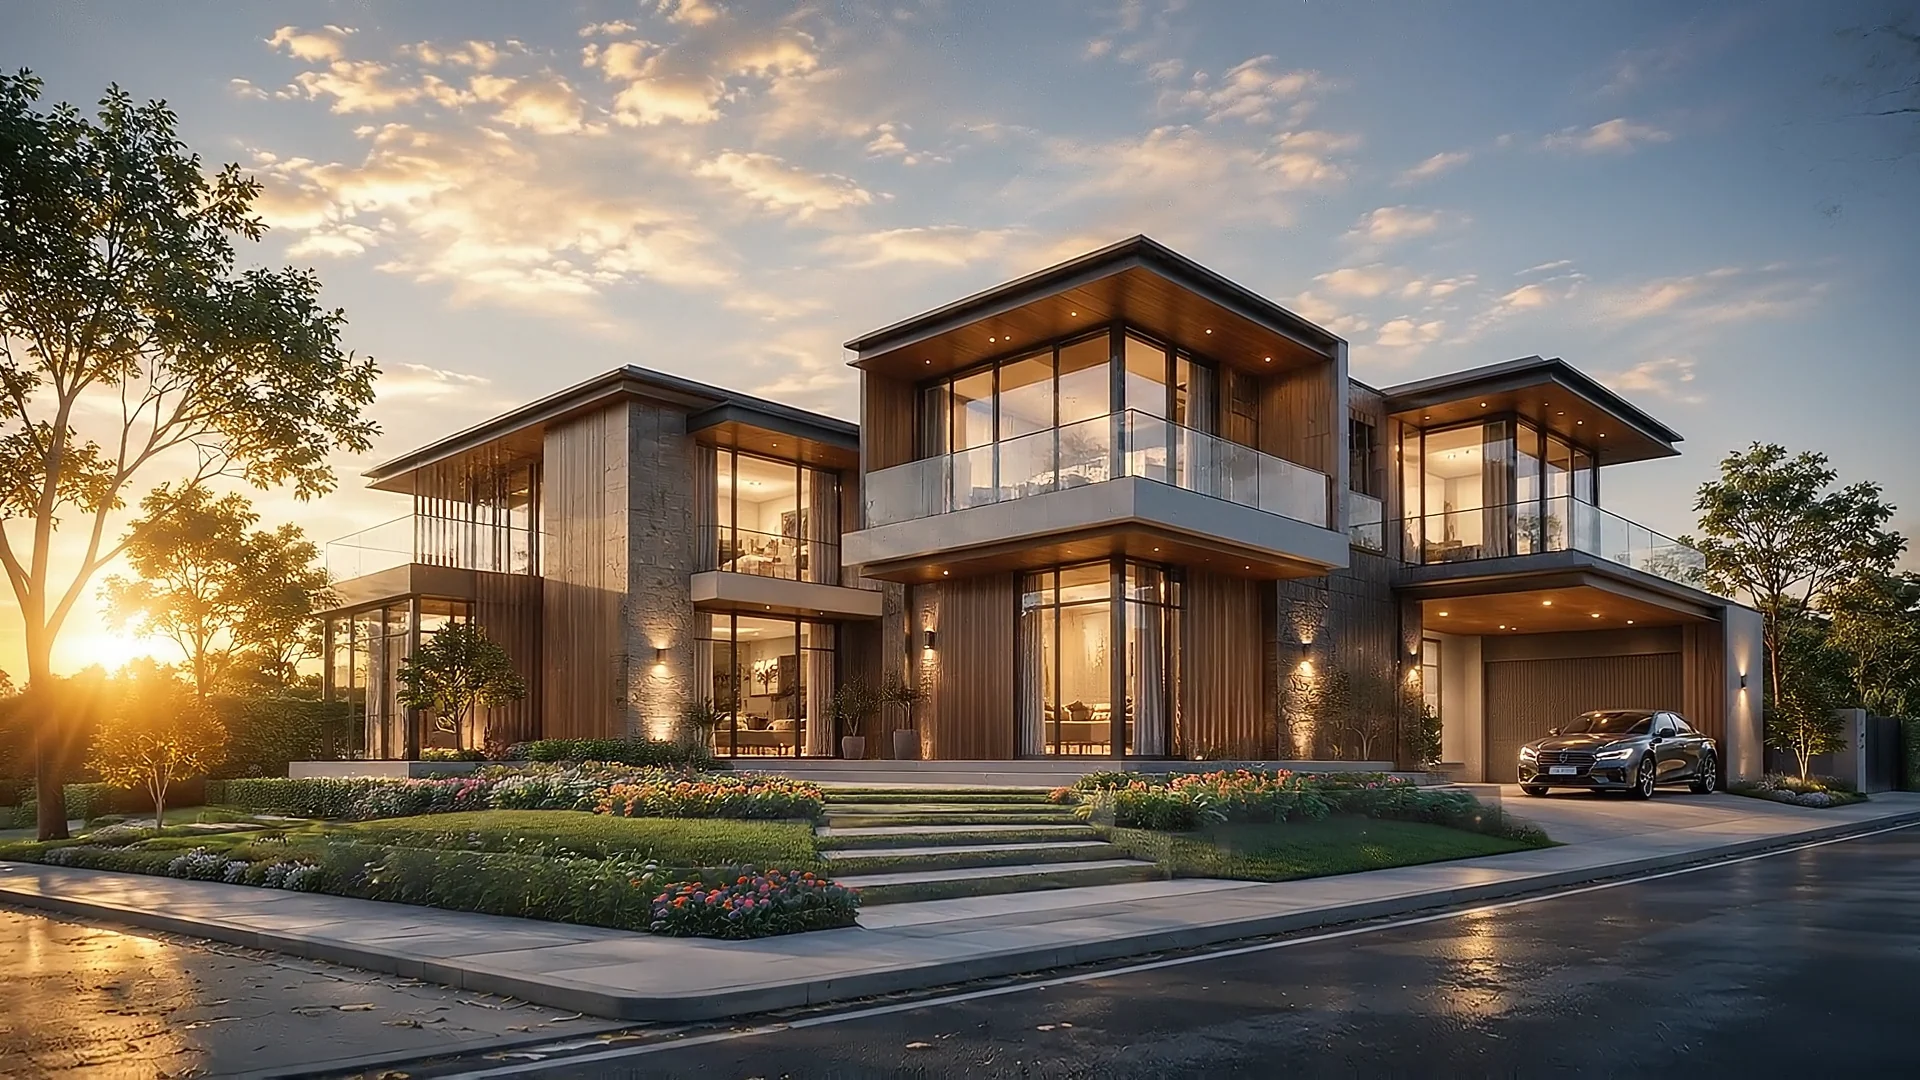
Scale 1:1
And finally it takes the lot. The same lines you approved on paper, standing in the evening sun.
Fig. 04 — the red line
We walk the lot, read the sun, and write the brief with you at the kitchen table.
Architecture and structure drawn by the same hands — no translation loss.
Stamped drawings in, guaranteed number out. The price you sign is the price you pay.
Our own crews, one site lead, a photographed report every Friday.
Walkthrough, snag list, keys — and two years of us on call.
Fig. 05 — your sheet
Bring the lot, the Pinterest board, or the napkin. We'll bring the pencils — first visit is on us.